 |
||
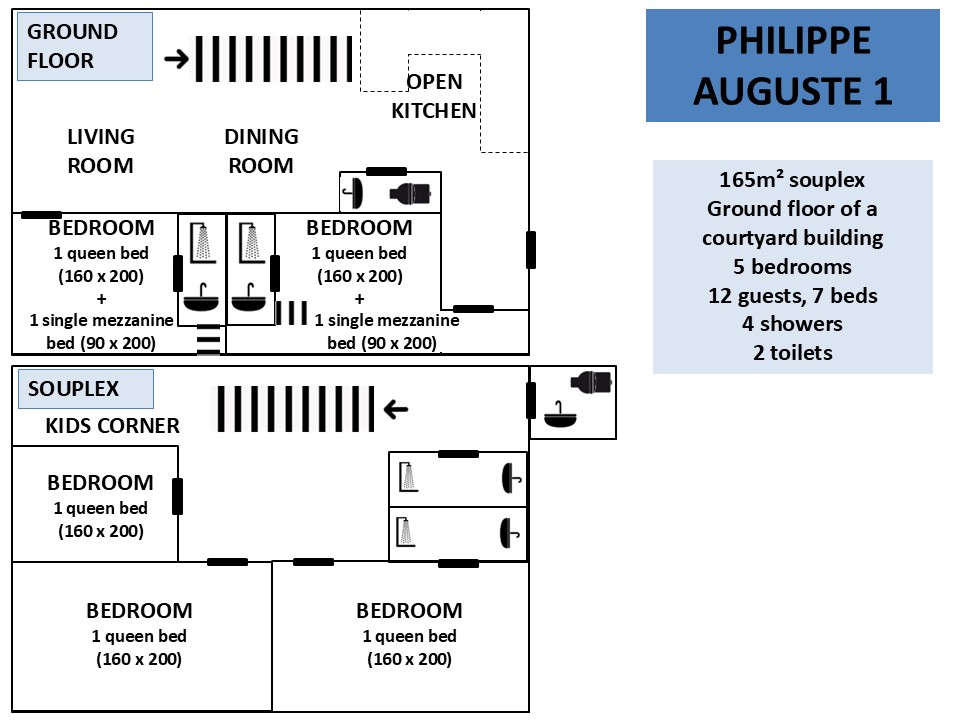
| APARTMENT’S LAYOUT | ||
 |
 |
 |
| Living and dining room | Living and dining room | Living and dining room |
 |
 |
 |
| Living and dining room | Living and dining room | Living and dining room |
 |
 |
 |
| Living and dining room | Living and dining room | Living and dining room |
 |
 |
 |
| Bedroom 1 (Ground floor) | Bedroom 1 (Ground floor) | Bedroom 1 (Ground floor) |
 |
 |
 |
| Bedroom 1 (Ground floor) | Shower room 1 (Ground floor) | Shower room 1 (Ground floor) |
 |
 |
 |
| Bedroom 2 (Ground floor) | Bedroom 2 (Ground floor) | Shower room 2 (Ground floor) |
 |
 |
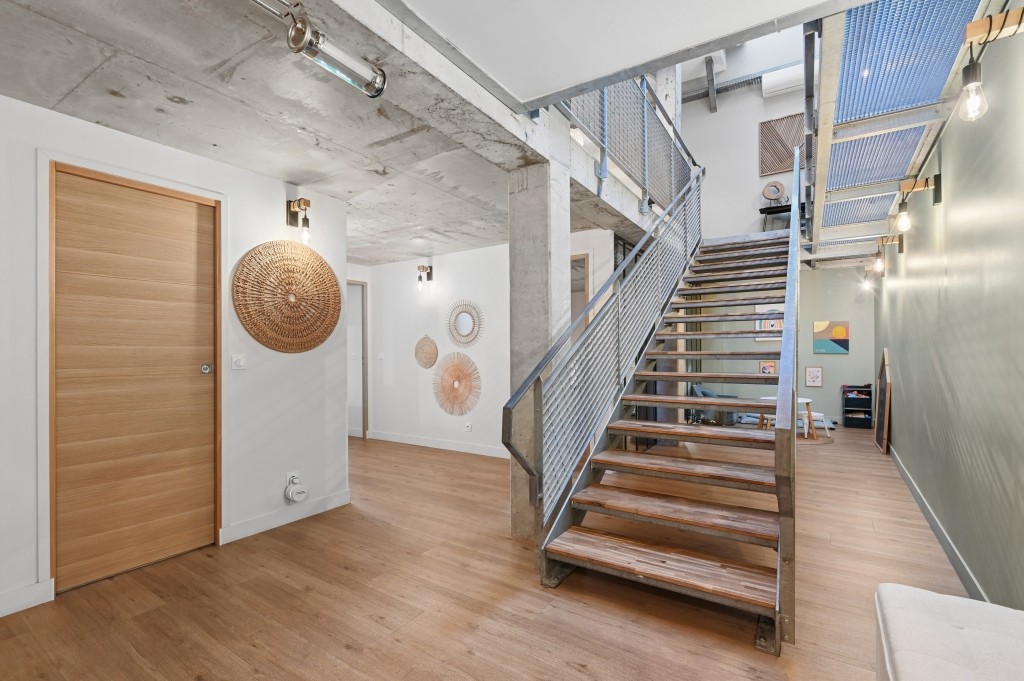 |
| Independent toilet (Ground floor) | Independent toilet (Ground floor) | Souplex landing |
 |
 |
 |
| Kids Corner (Souplex) | Kids Corner (Souplex) | Bedroom 3 (Souplex) |
 |
 |
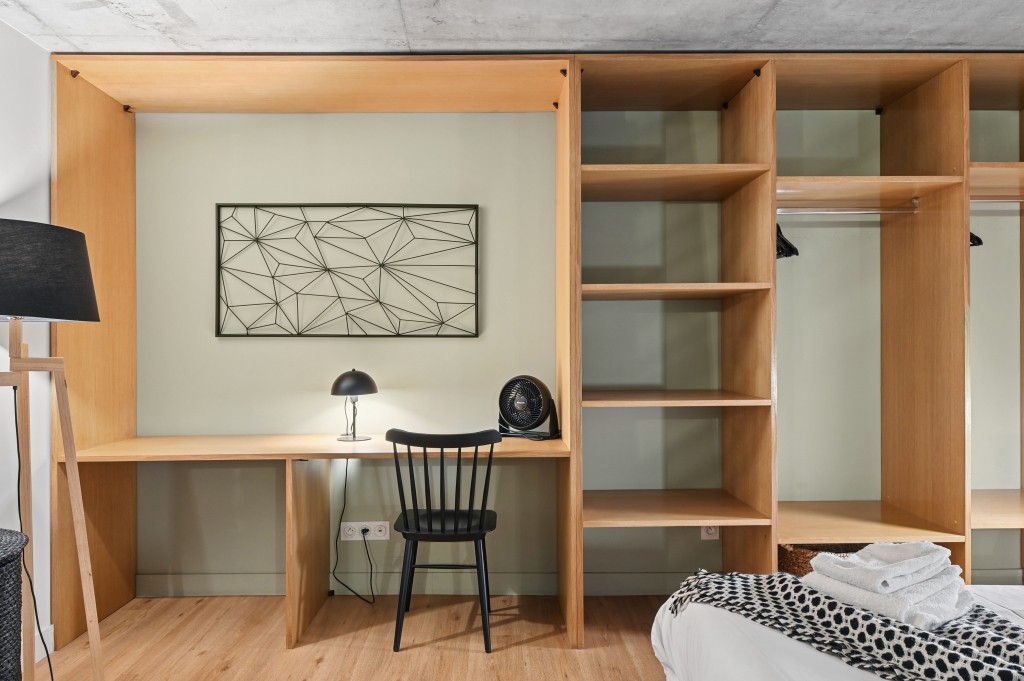 |
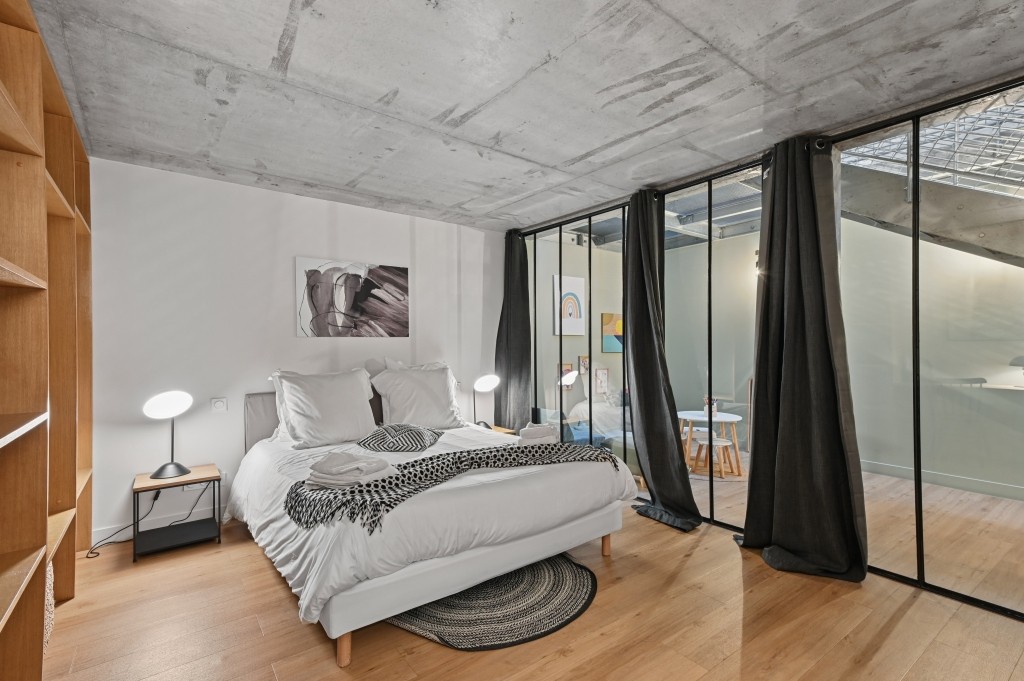
| Bedroom 3 (Souplex) | Bedroom 3 (Souplex) | Bedroom 3 (Souplex) |
 |
 |
 |
| Bedroom 4 (Souplex) | Bedroom 4 (Souplex) | Bedroom 5 (Souplex) |
 |
 |
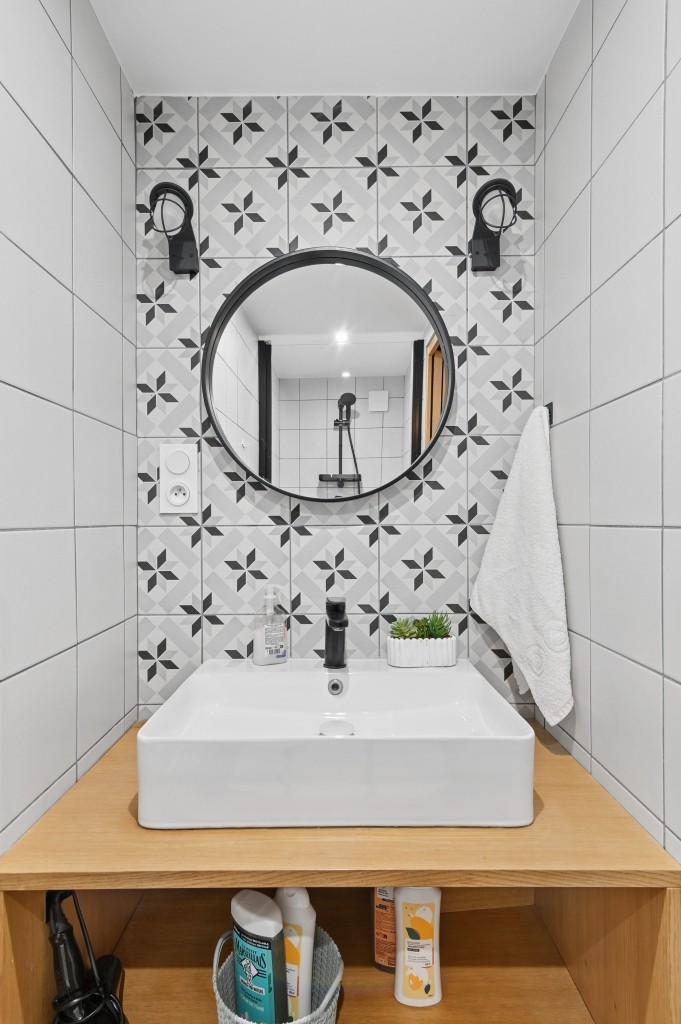 |
| Bedroom 5 (Souplex) | Shower room 3 (Souplex) | Shower room 4 (Souplex) |
 |
||
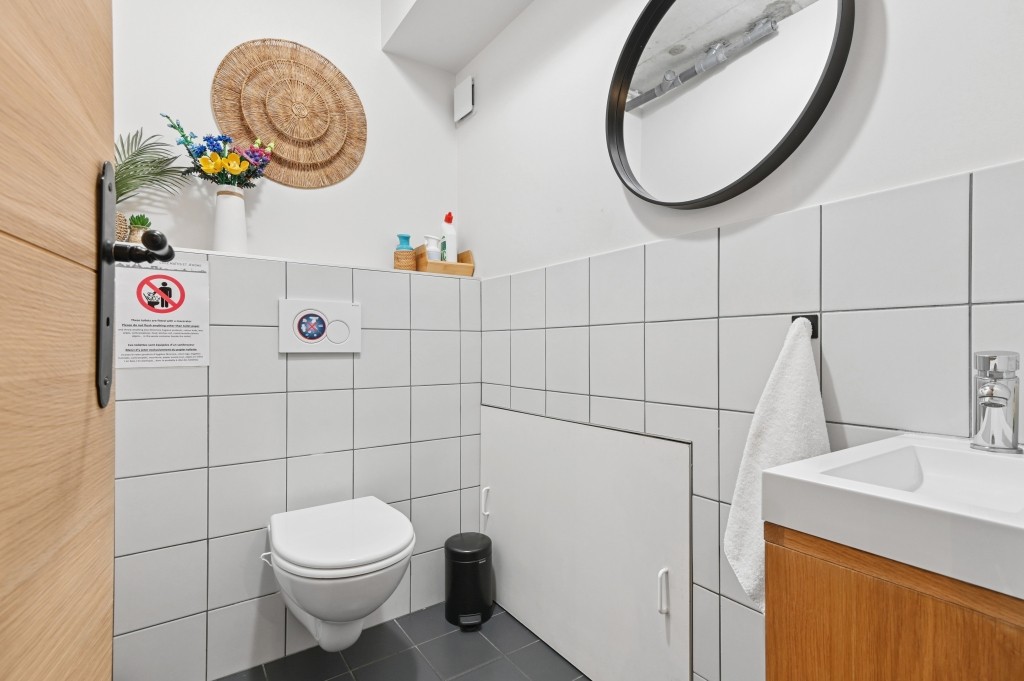
| Independent toilet (Souplex) | ||
 |
 |
 |
| Courtyard Building | Courtyard Building | Courtyard Building |
Français | English
